135 Legare St, Wilmington, NC 28411
- $419,900
- 3
- BD
- 2
- BA
- 1,600
- SqFt




- List Price
- $419,900
- Status
- ACTIVE
- MLS#
- 100609079
- Days on Market
- 0
- Year Built
- 2025
- Levels
- One
- Bedrooms
- 3
- Bathrooms
- 2
- Full-baths
- 2
- Living Area
- 1,600
- Acres
- 0.17
- Neighborhood
- Blake Farm
Property Description
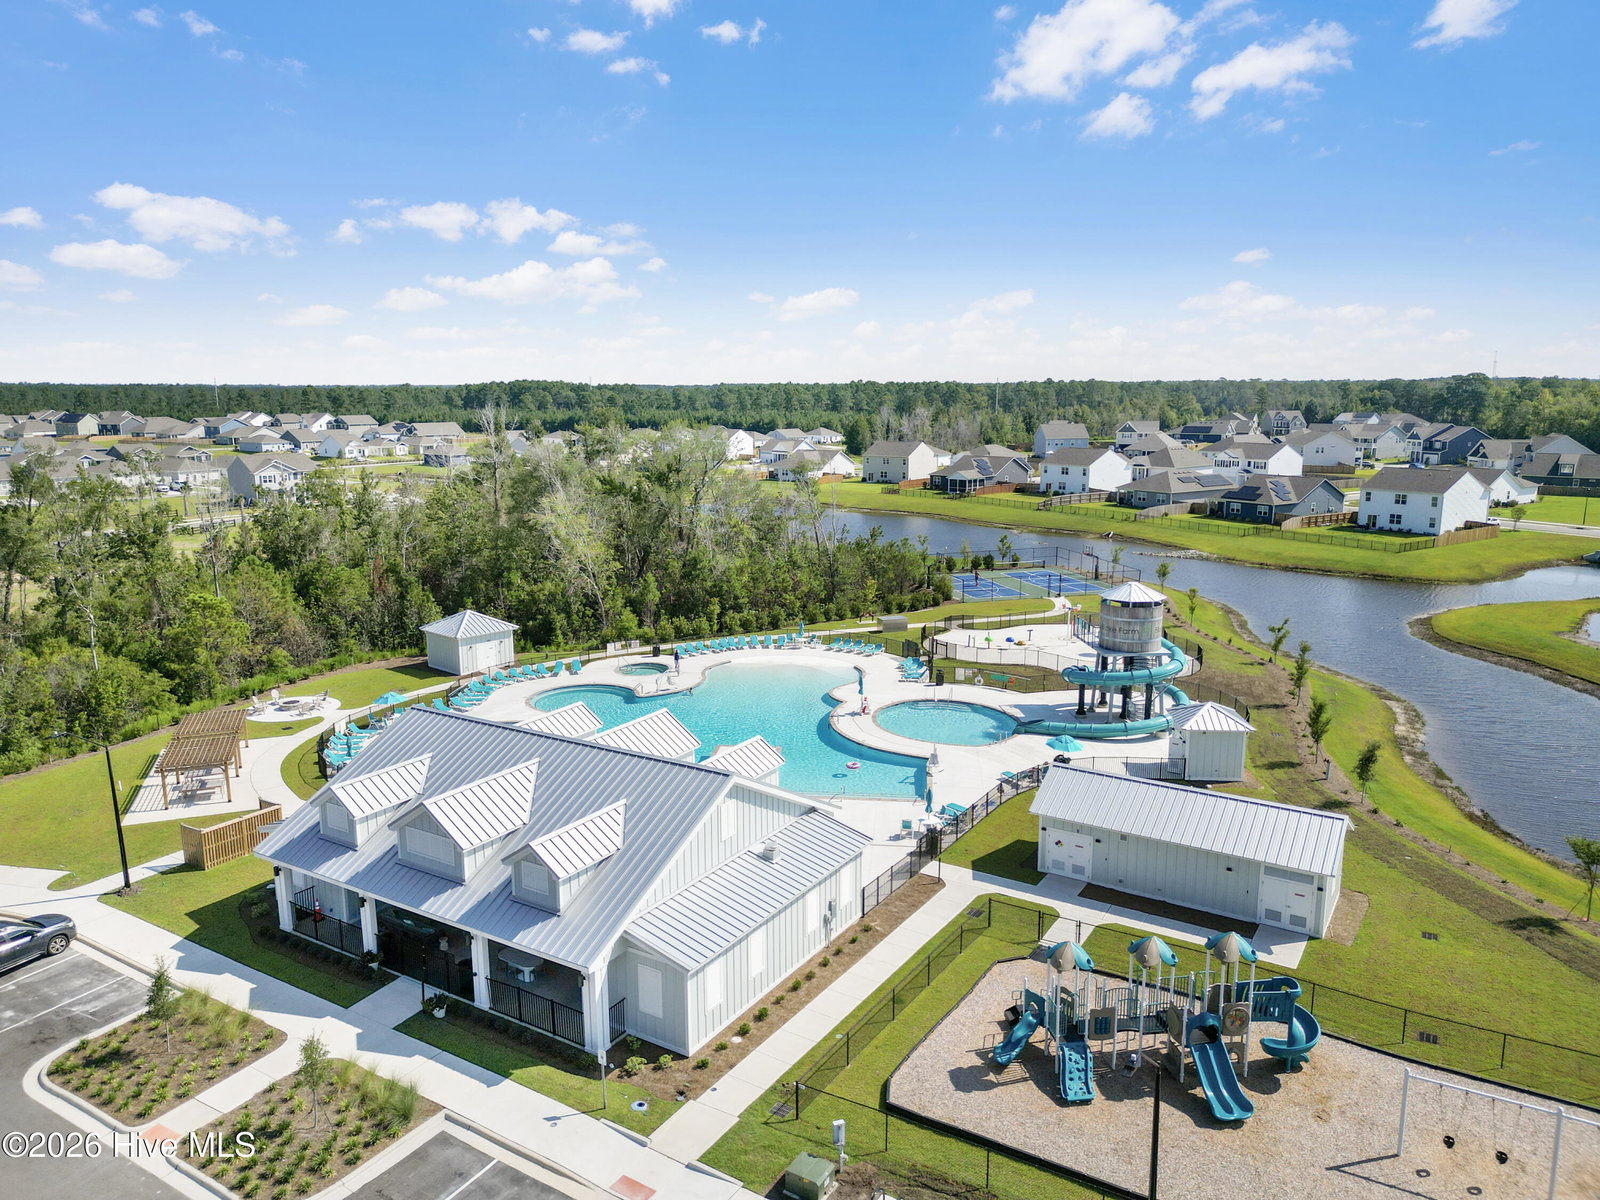
Welcome to The Grove at Blake Farm--an amenity-rich community ideally situated in Wilmington, right off Highway 17 near Porters Neck, Mayfaire, and Hampstead, with convenient access to I-40 and downtown Wilmington. Why wait for the next phase of new construction when you can have more--and have it now? This move-in-ready home offers a larger homesite than nearly all of the lots currently available in the neighborhood's next phase, plus a 6-foot privacy fence that's already installed and ready to enjoy. With new construction in the upcoming phase not expected to be completed until later this year, this home gives you the opportunity to settle in now without waiting months for your home--or adding a fence after closing. This beautifully appointed home offers spacious, open-concept living, dining, and entertaining spaces designed for everyday comfort. Featuring 3 bedrooms, 2 full bathrooms, and a 2-car garage, the home showcases LVP flooring throughout the common areas and plush cushioned carpet in the bedrooms. The kitchen is equipped with granite countertops and a full stainless steel appliance package including an electric range, microwave, and dishwasher. Deako lighting adds a polished finishing touch throughout. The backyard features a 6-foot privacy fence, perfect for outdoor relaxation and entertaining. The community amenity center includes a swimming pool, splash pad, playground, multisport court, grilling area, and more. A lifestyle you'll love, in a location that has it all!
/u.realgeeks.media/soundandsearealty/Sound&SeaLogo_StandardColor.png)
Additional Information
- HOA (annual)
- $1,200
- Available Amenities
- Clubhouse, Community Pool, Maintenance Common Areas, Maintenance Roads, Pickleball, Playground, Trash
- Appliances
- Built-In Microwave, Washer, Refrigerator, Range, Dryer, Disposal, Dishwasher
- Interior Features
- Master Downstairs, Walk-In Closet(s), High Ceilings, Entrance Foyer, Kitchen Island, Pantry, Walk-In Shower, Walk-In Closet(s)
- Cooling
- Central Air, Ceiling Fan(s), Heat Pump
- Heating
- Heat Pump, Electric, Forced Air
- Foundation
- Slab
- Roof
- Architectural
- Exterior Features
- Cluster Mailboxes
- Utilities
- Sewer Connected, Water Available
- Lot Water Features
- Other
- Water
- Public
- Elementary School
- South Topsail
- Middle School
- Topsail
- High School
- Topsail
Mortgage Calculator
Listing courtesy of REAL Broker LLC.

Copyright 2026 NCRMLS. All rights reserved. North Carolina Regional Multiple Listing Service, (NCRMLS), provides content displayed here (“provided content”) on an “as is” basis and makes no representations or warranties regarding the provided content, including, but not limited to those of non-infringement, timeliness, accuracy, or completeness. Individuals and companies using information presented are responsible for verification and validation of information they utilize and present to their customers and clients. NCRMLS will not be liable for any damage or loss resulting from use of the provided content or the products available through Portals, IDX, VOW, and/or Syndication. Recipients of this information shall not resell, redistribute, reproduce, modify, or otherwise copy any portion thereof without the expressed written consent of NCRMLS.