9086 Saint George Rd, Wilmington, NC 28411
- $355,000
- 3
- BD
- 2
- BA
- 1,343
- SqFt




- List Price
- $355,000
- Status
- ACTIVE
- MLS#
- 100599432
- Days on Market
- 0
- Year Built
- 2021
- Levels
- One
- Bedrooms
- 3
- Bathrooms
- 2
- Full-baths
- 2
- Living Area
- 1,343
- Acres
- 0.17
- Neighborhood
- Porters Walk
Property Description
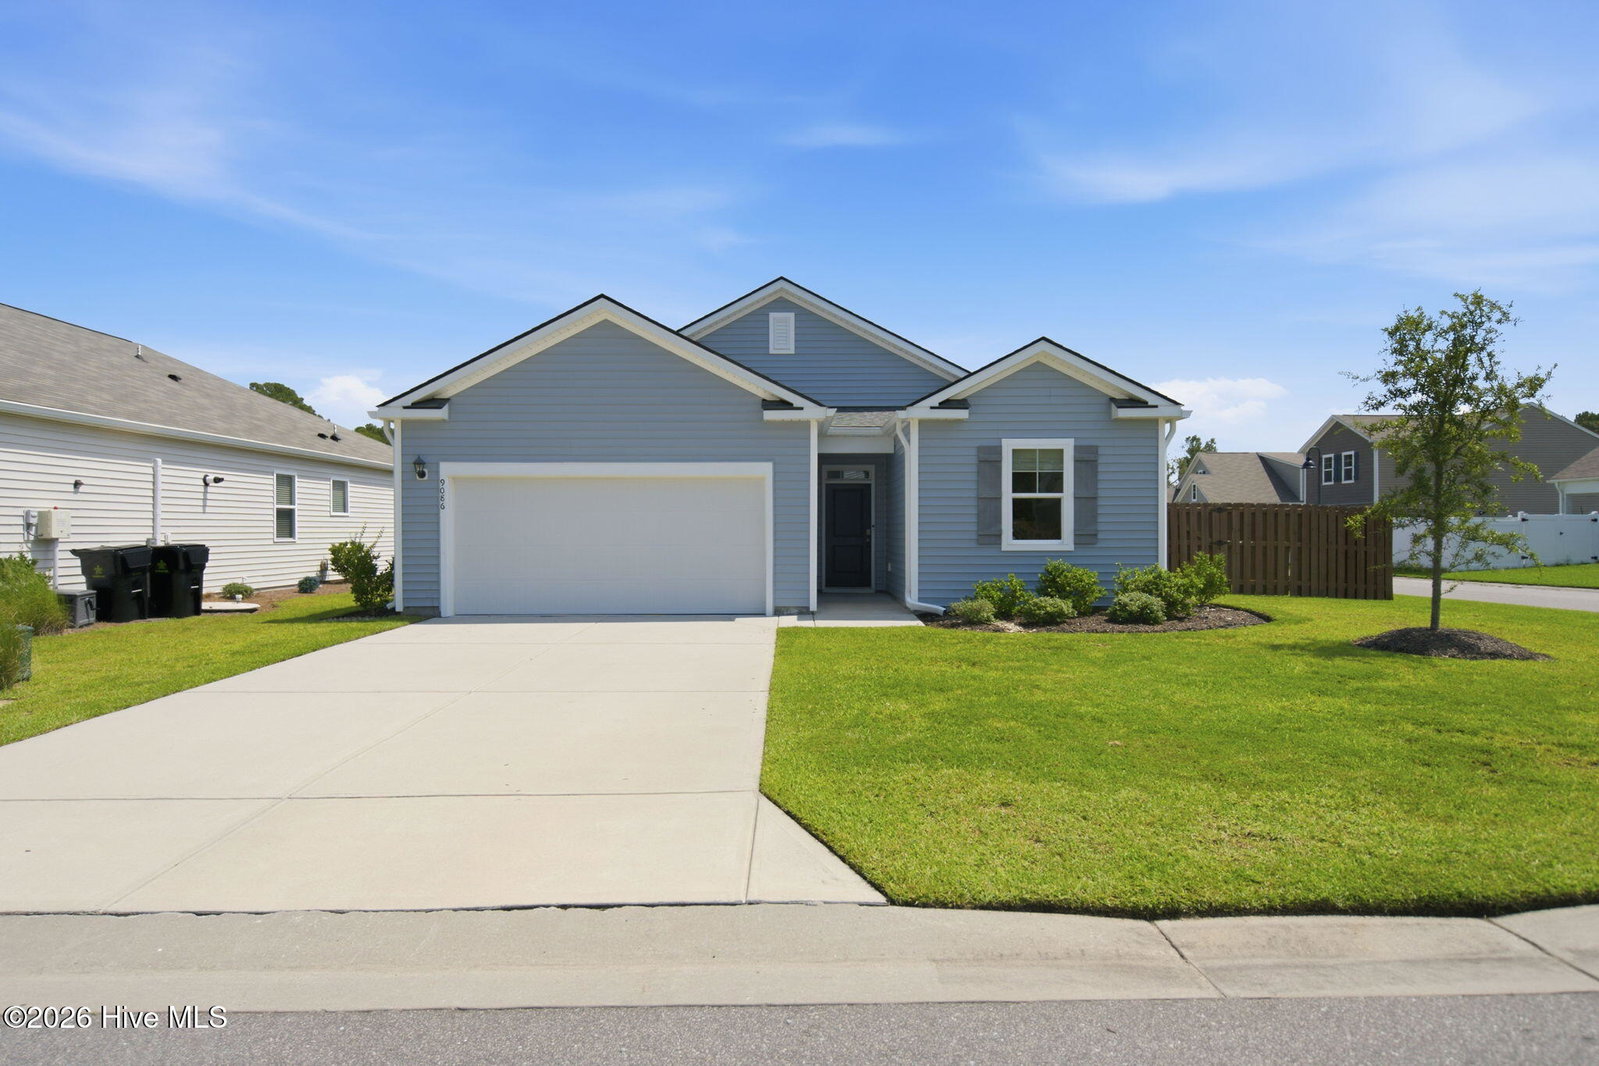
Welcome to 9086 Saint George Road, a beautifully maintained, move-in-ready home in the desirable natural gas community of Porter's Walk. Built in 2021, this Macon floor plan offers the ease and functionality of single-level living with three bedrooms, two full bathrooms, an open-concept layout, and a spacious two-car garage. One of the home's biggest highlights is the large, fully fenced backyard--a standout feature that adds tremendous flexibility to enjoy your own private outdoor space. With plenty of room to make it your own, the fenced in backyard offers an advantage that's increasingly hard to find in newer communities. Inside, the open living area creates an inviting space for everyday living and entertaining, while added wainscoting in the living room and two bedrooms brings extra character and a custom feel to the home. The kitchen features gorgeous granite countertops, a gas range, ample workspace, and an easy flow into the main living and dining areas. The primary suite includes a private bath with a walk-in shower, while two additional bedrooms provide flexibility for guests, a home office, or additional living space. Natural gas features include a gas stove and Rinnai tankless water heater for added efficiency and convenience. With its newer 2021 construction, thoughtful interior upgrades, functional one-story floor plan, two-car garage, and an exceptional fenced backyard, 9086 Saint George Road delivers a combination of comfort, convenience, and outdoor space that sets it apart.
/u.realgeeks.media/soundandsearealty/Sound&SeaLogo_StandardColor.png)
Additional Information
- HOA (annual)
- $1,380
- Available Amenities
- Maintenance Common Areas, Maintenance Roads, Management, Sidewalks, Street Lights, Taxes
- Appliances
- Gas Oven, Gas Cooktop, Built-In Microwave, Disposal, Dishwasher, Water Heater
- Interior Features
- Master Downstairs, Walk-In Closet(s), High Ceilings, Entrance Foyer, Pantry, Walk-In Shower, Walk-In Closet(s)
- Cooling
- Central Air
- Heating
- Heat Pump, Natural Gas
- Foundation
- Slab
- Roof
- Shingle
- Lot Information
- Corner Lot
- Utilities
- Natural Gas Available, Water Available
- Lot Water Features
- Other
- Water
- Public
- Elementary School
- Porters Neck
- Middle School
- Holly Shelter
- High School
- Laney
Mortgage Calculator
Listing courtesy of Berkshire Hathaway HomeServices Carolina Premier Properties.

Copyright 2026 NCRMLS. All rights reserved. North Carolina Regional Multiple Listing Service, (NCRMLS), provides content displayed here (“provided content”) on an “as is” basis and makes no representations or warranties regarding the provided content, including, but not limited to those of non-infringement, timeliness, accuracy, or completeness. Individuals and companies using information presented are responsible for verification and validation of information they utilize and present to their customers and clients. NCRMLS will not be liable for any damage or loss resulting from use of the provided content or the products available through Portals, IDX, VOW, and/or Syndication. Recipients of this information shall not resell, redistribute, reproduce, modify, or otherwise copy any portion thereof without the expressed written consent of NCRMLS.